
Alvarado High School Gymnasium
The scale of the job
The steel package behind Alvarado's new gym and storm shelter.
Of steel in the stadium roof
47,000 lbs each
Open span
Incidents or disruptions
How We Delivered
From a four-month redesign to trusses flown in by a 500-ton crane, here's how the gym came together.
The Challenge
After this building went through over four months of redesign, we were faced with the challenge of fabricating trusses for this building that were too large to ever make it over the road for freight.

Our Approach
We worked with the engineers and design team to come up with a strategy to build each 47,000 lb truss in four sections. We assembled and welded them in the field at precise splice locations, coordinated the crane picks taking every detail into account, and flew them into the building. It took a 500-ton crane with over 300,000 lbs of counterweight to lift these massive trusses and fly them into the nearly 150-foot open-span gym.

The Outcome
The crane work was completed without incident in under two days, and the rest of the roof was filled in with filler beams using a smaller crane. Although the customer and school faculty were very nervous leading up to this work, we knew there were no details we hadn't already fully planned for. Once it was time to move on to the bleachers and surrounding building steel, we felt we had already overcome the most difficult part of the job!

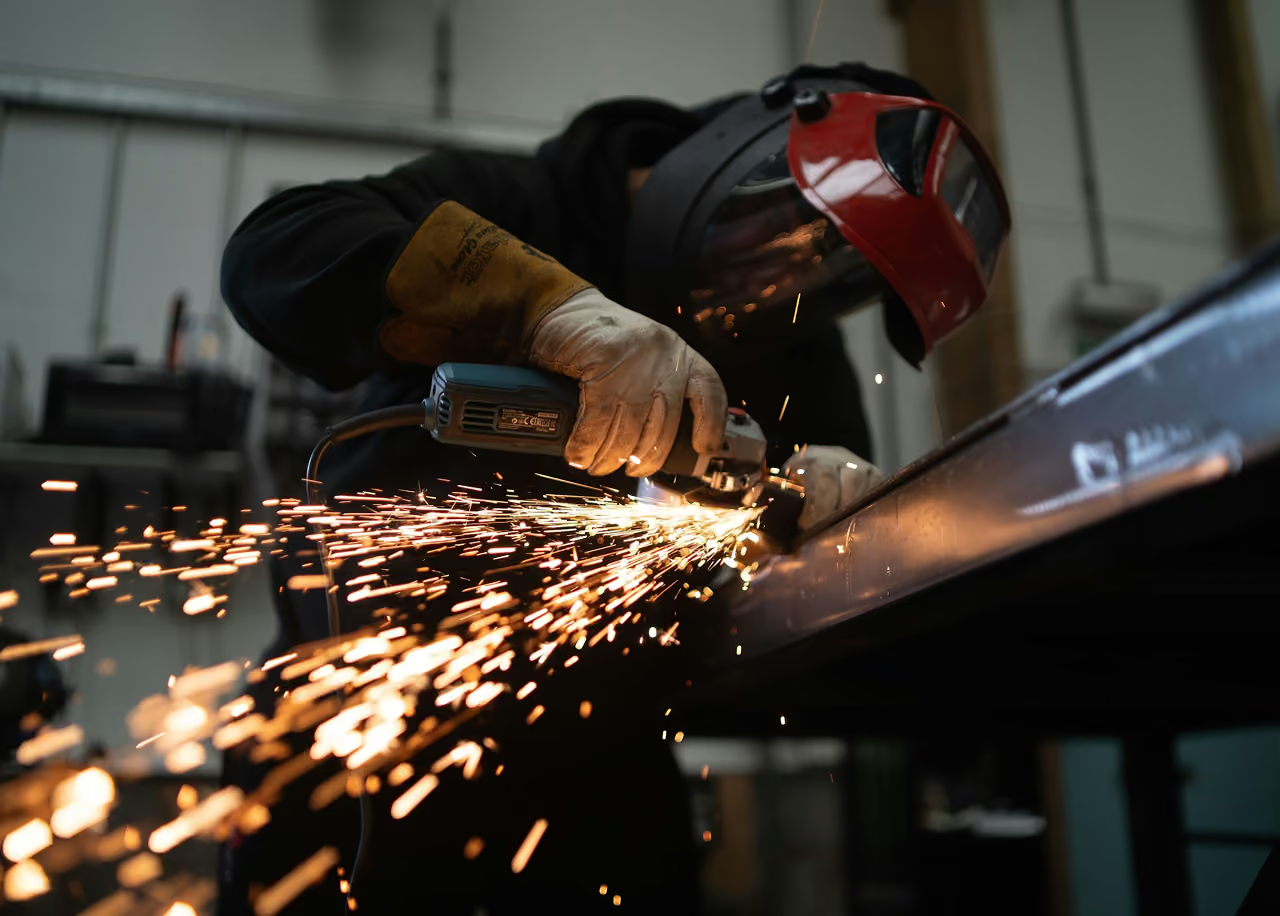
From shop floor to center court
Fabrication, truss erection, and the finished Alvarado High School gym.


Ready to move your project forward?
From fabrication and erection to crane work and mechanical piping, our team is ready to help you deliver your next commercial project with confidence.
Get a Quote